GOUGH HOUSE
PACIFIC HEIGHTS - SAN FRANCISCO, CA
1889 Historic Queen Anne Residential House
National Register of Historic Place 83001229
GALLERY
-
-
-
 Description goes here
The Spatial Narrative
designing and co-creative direction
-
❋ The Vestibule
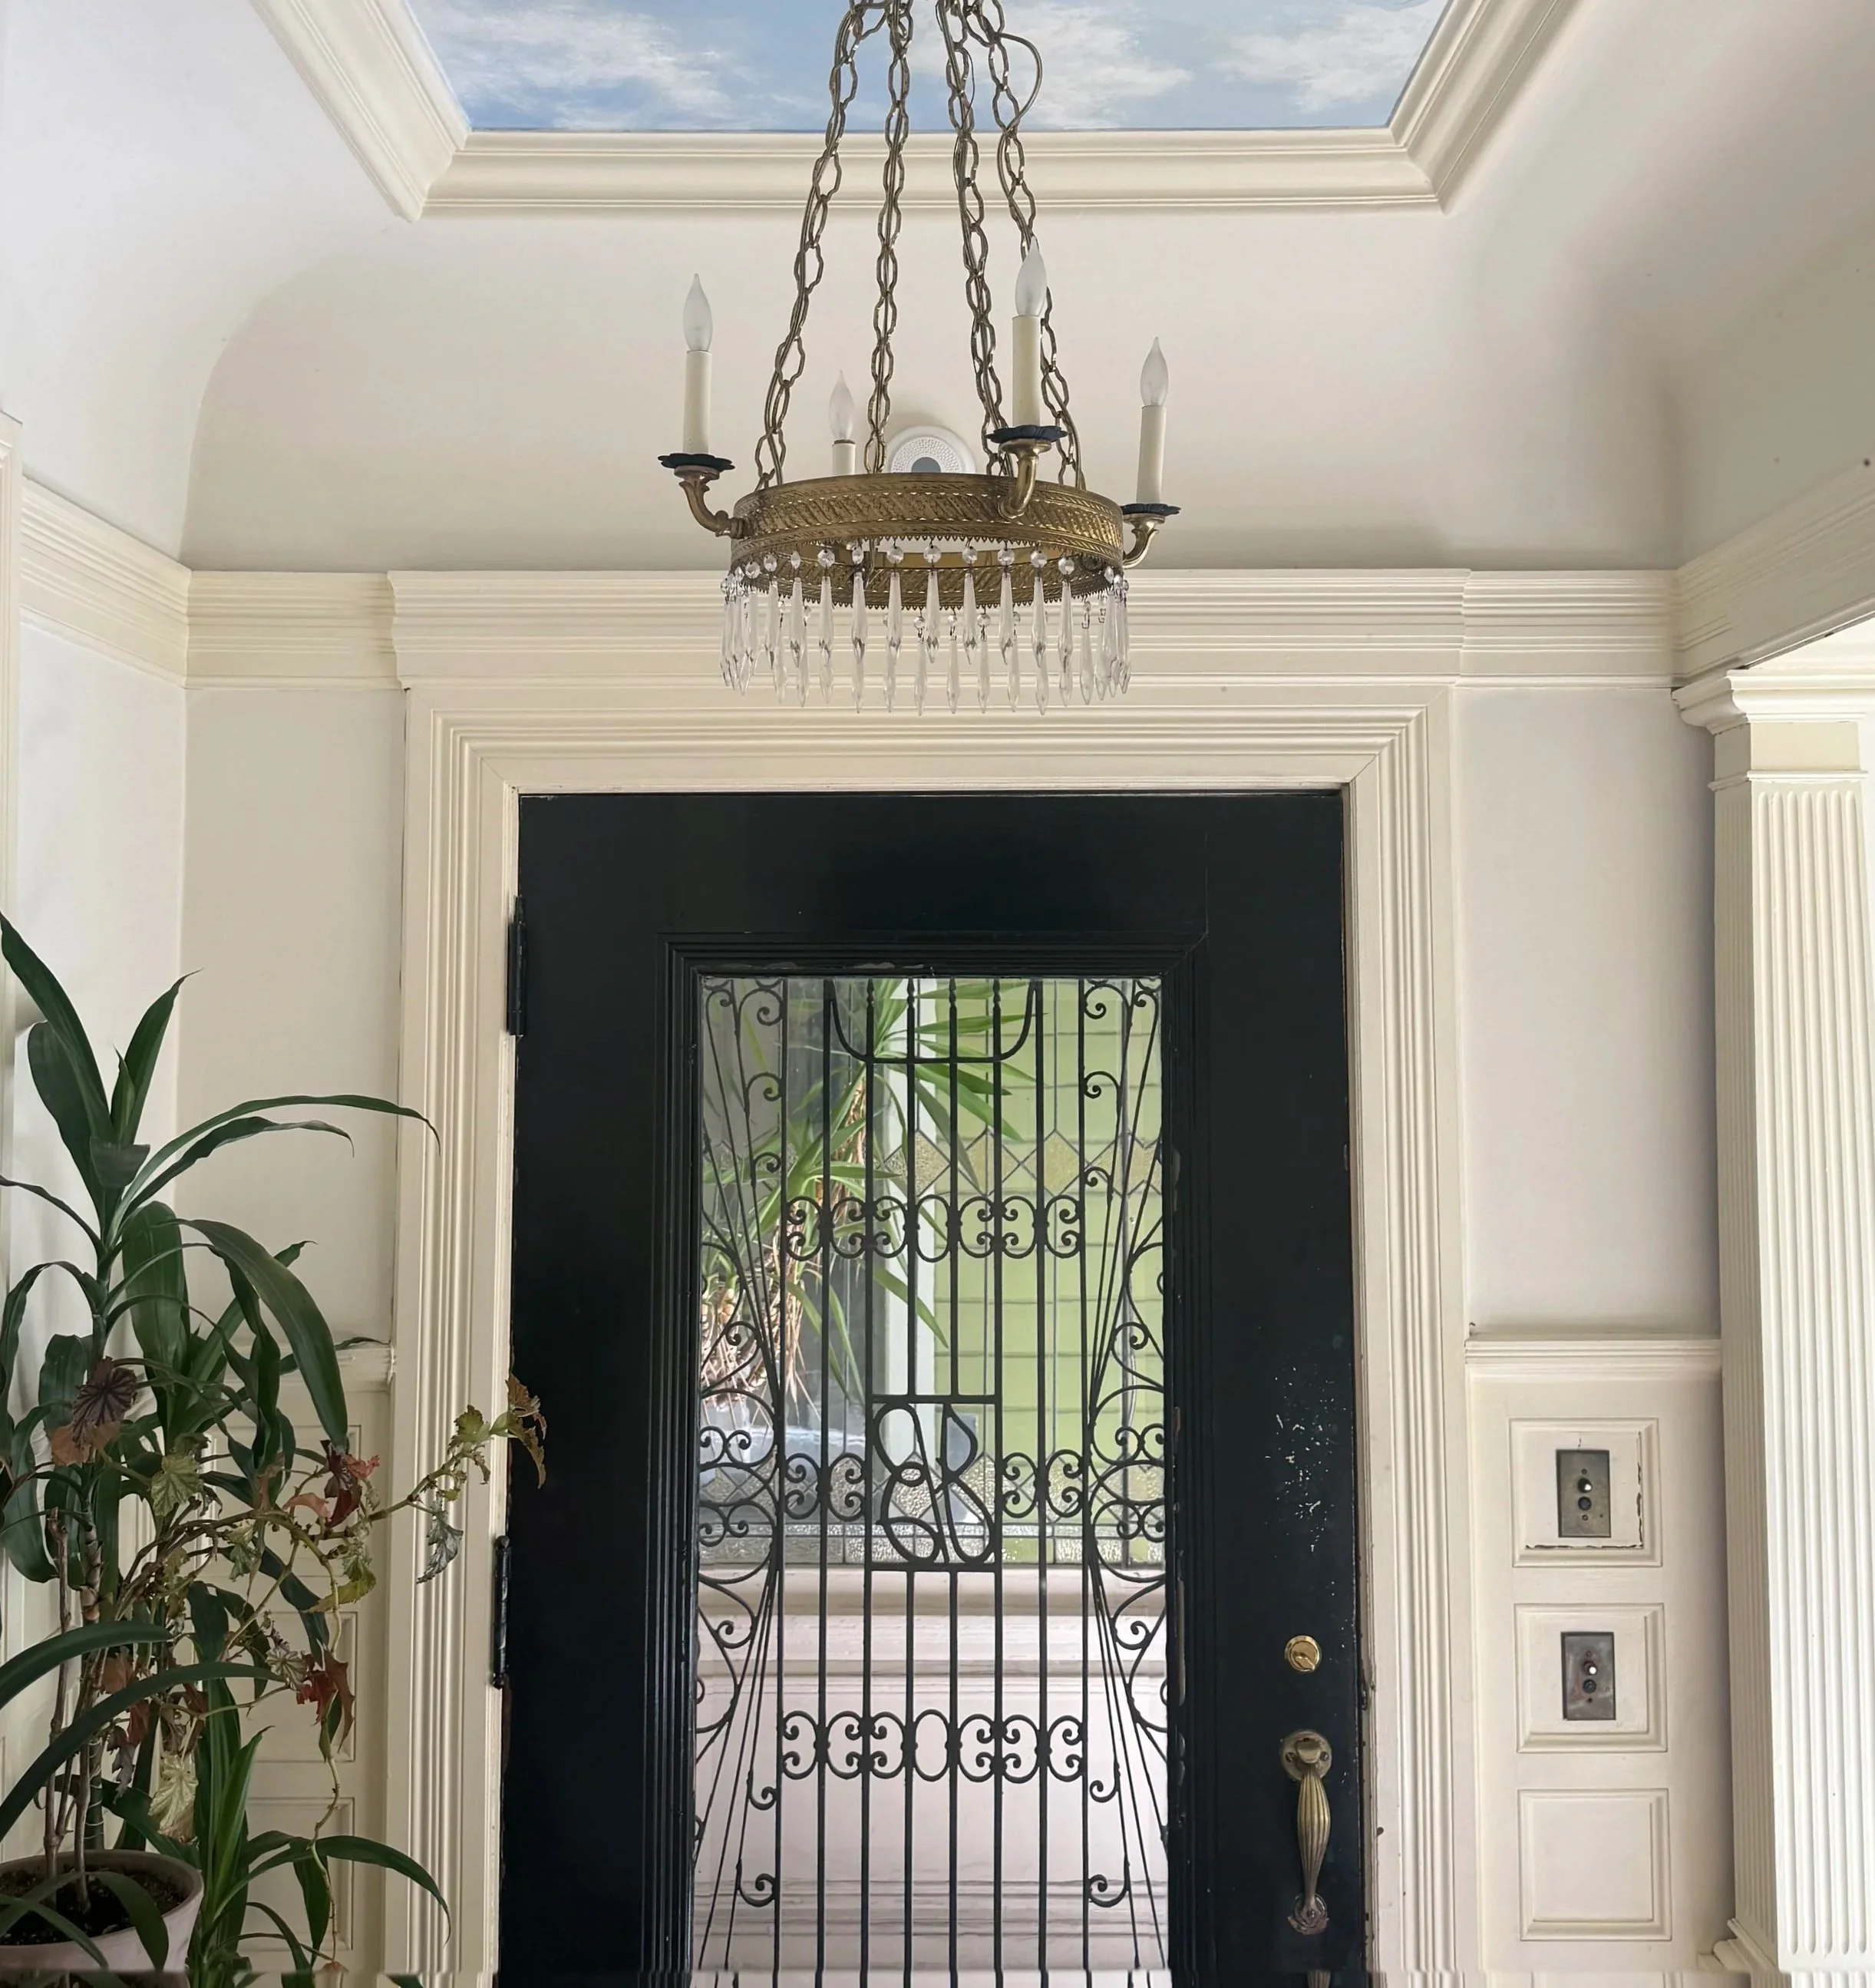
A prelude defined by cool, reductive tones. The palette immediately establishes a calm, open, and refreshing atmosphere upon entry.
-
❋ The Parlour
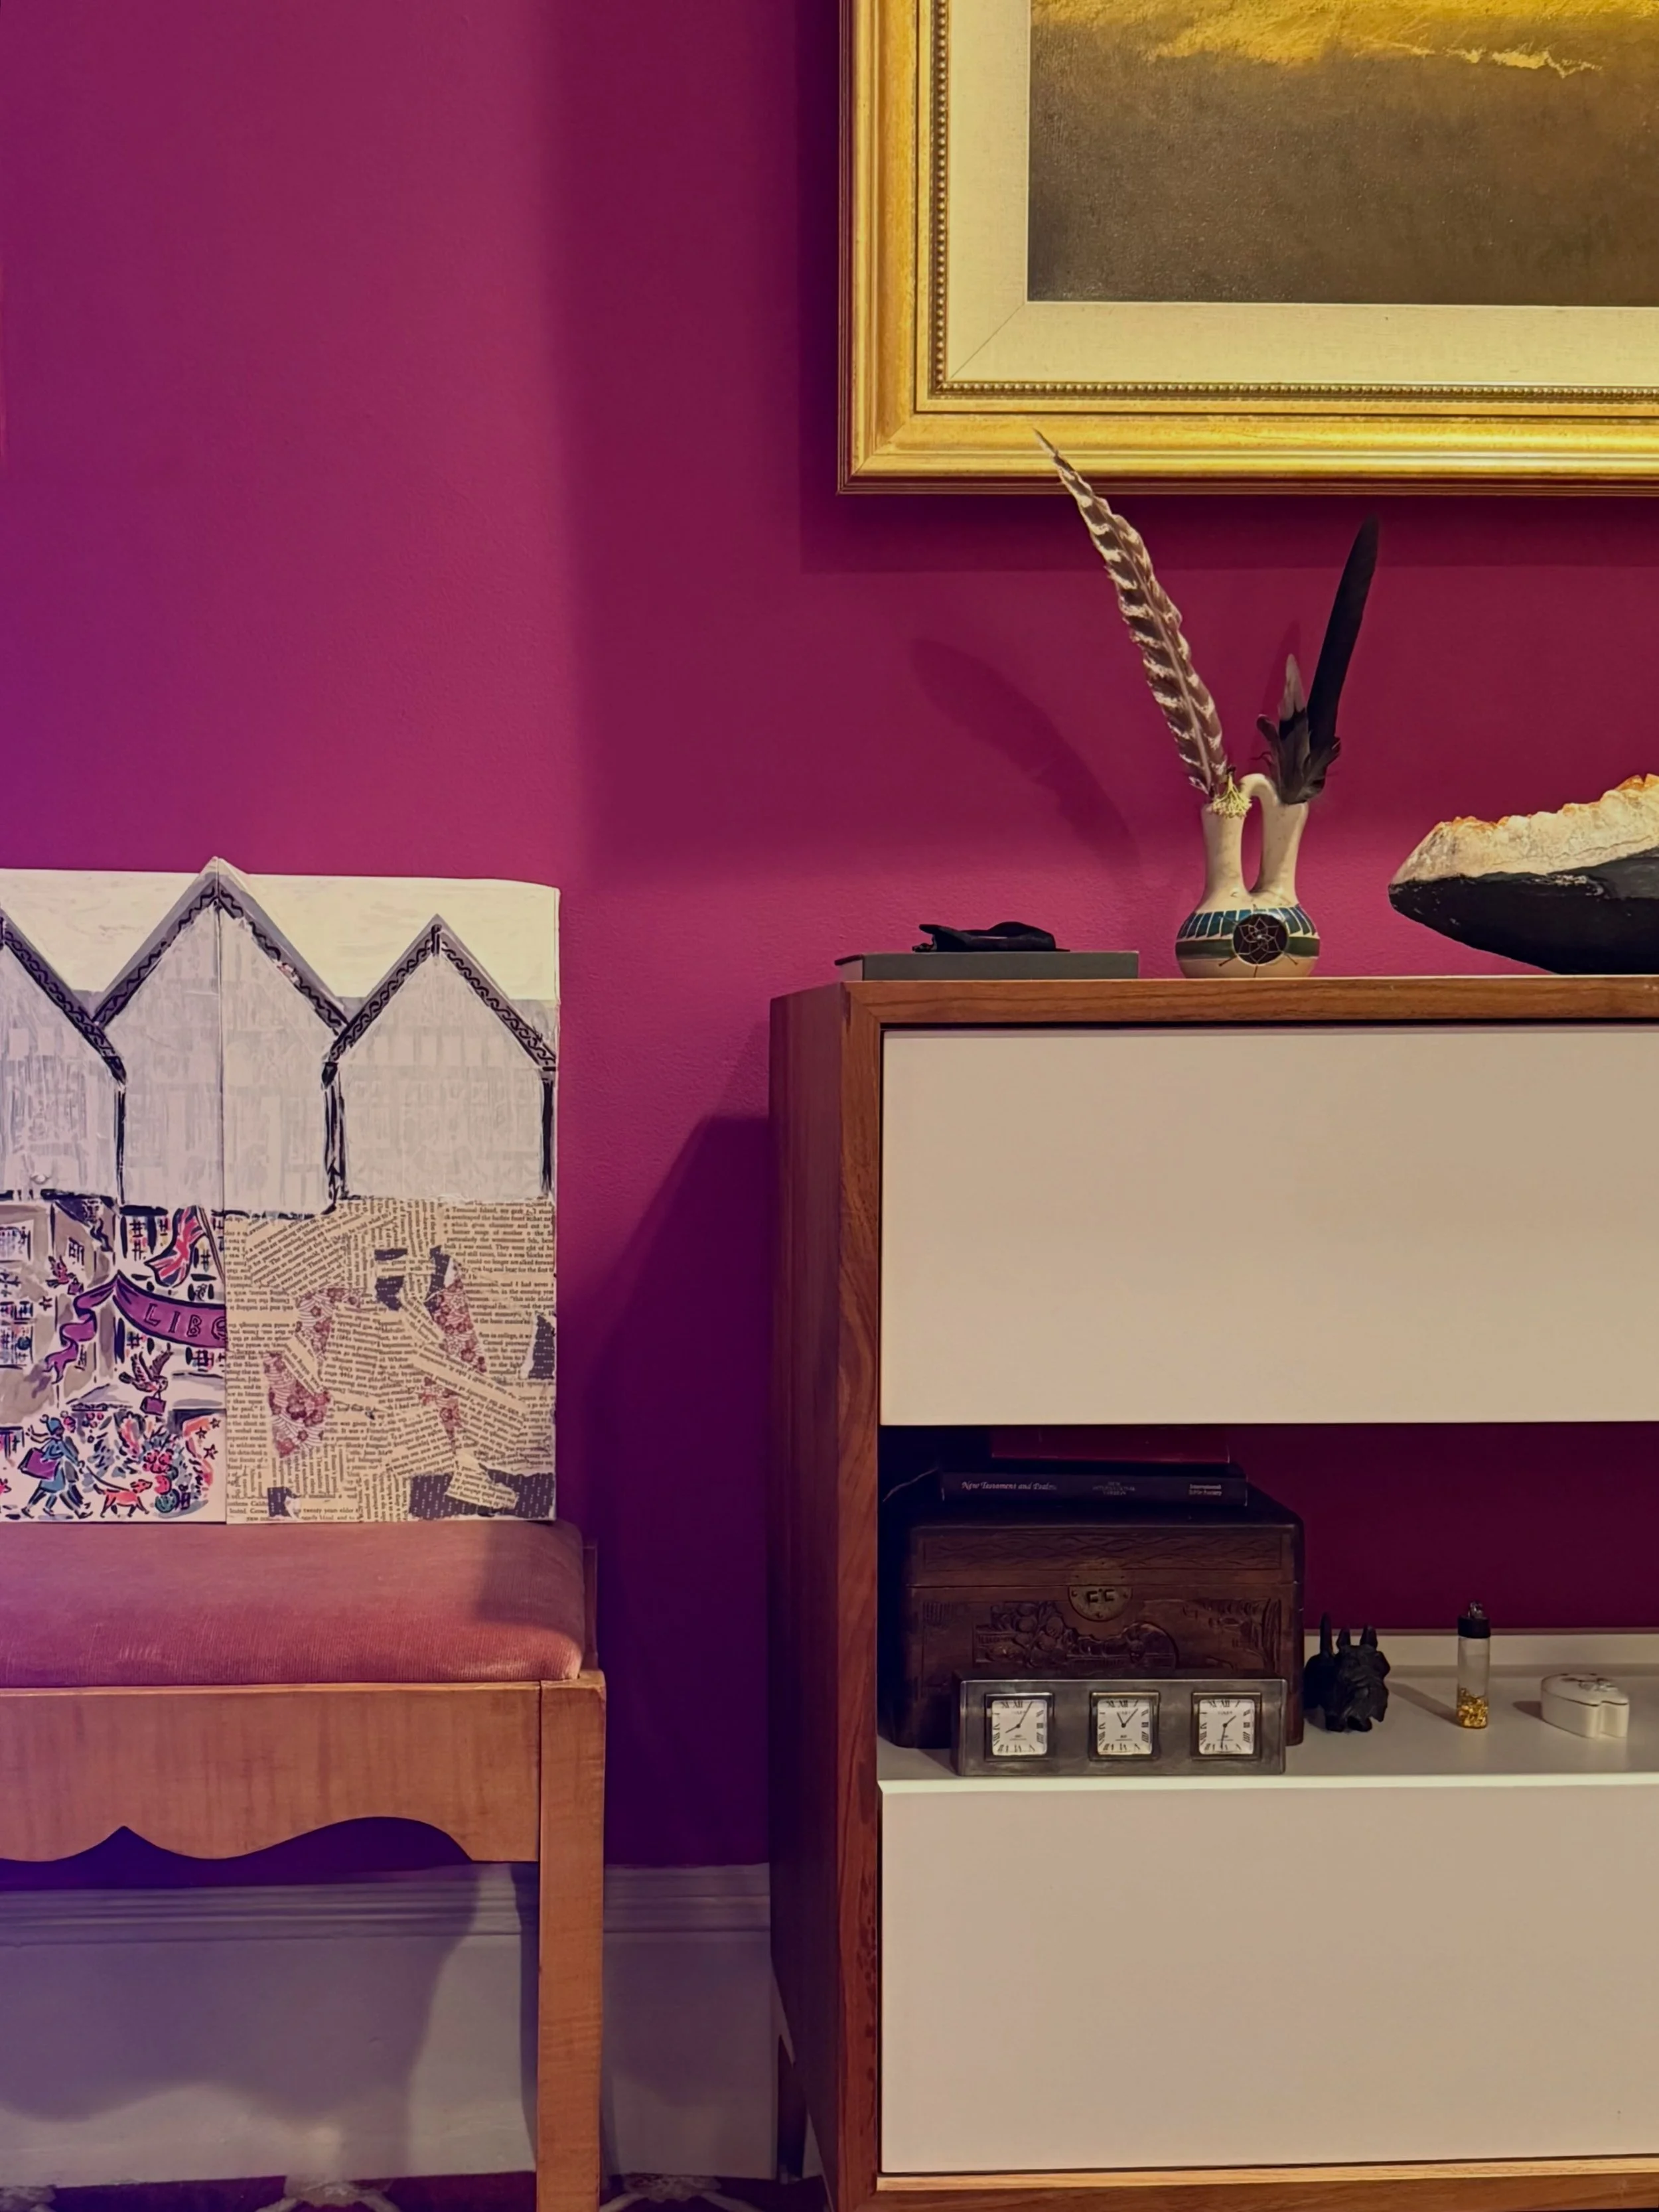
Continuity is achieved by carrying the foyer’s rich burgundy into the parlor via curated accents. This fluid connection highlights the vibrancy of the restored plasterwork and ornamental details rather than competing with them.
-
❋ The Foyer
A sophisticated transition into a deep burgundy. The hue grounds the space, honoring the heritage of the original wainscoting and classical architecture.
Curation & Composition
-
❋ Tactile Juxtaposition
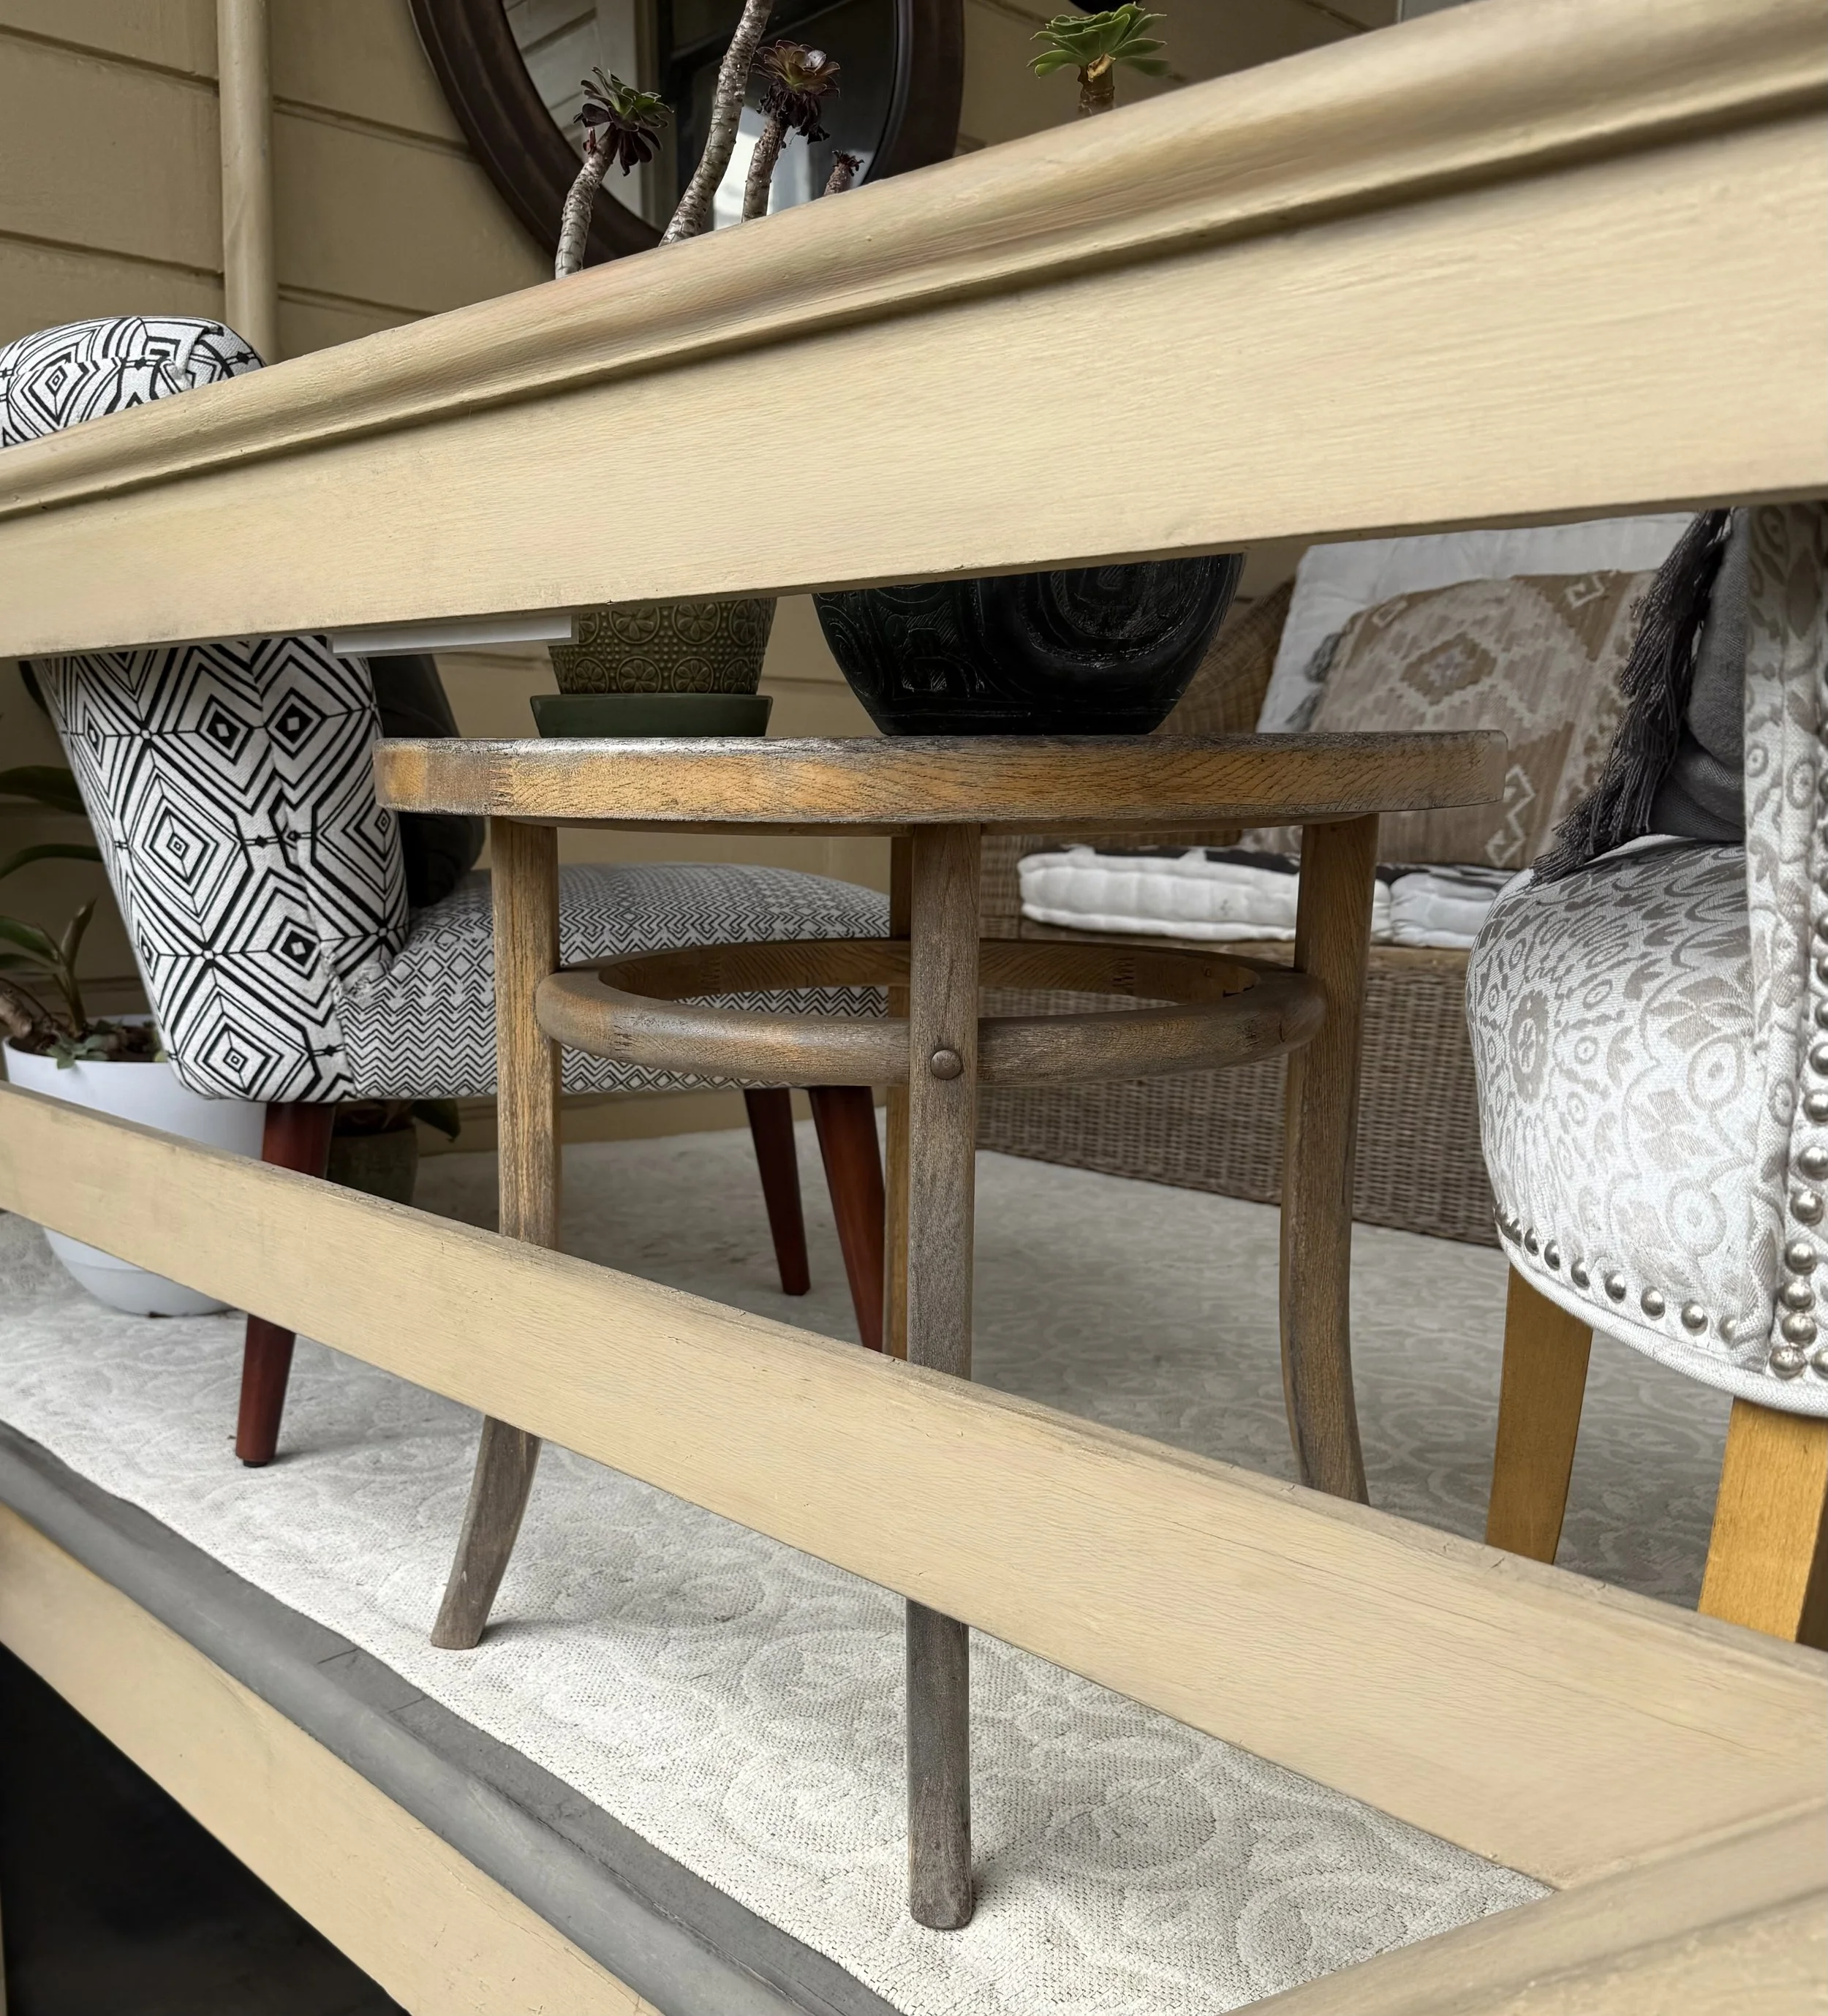
A playful interplay of contrasting textures across custom seating and pillows lends warmth to the formal geometry of the room.
-
❋ Dynamic Styling
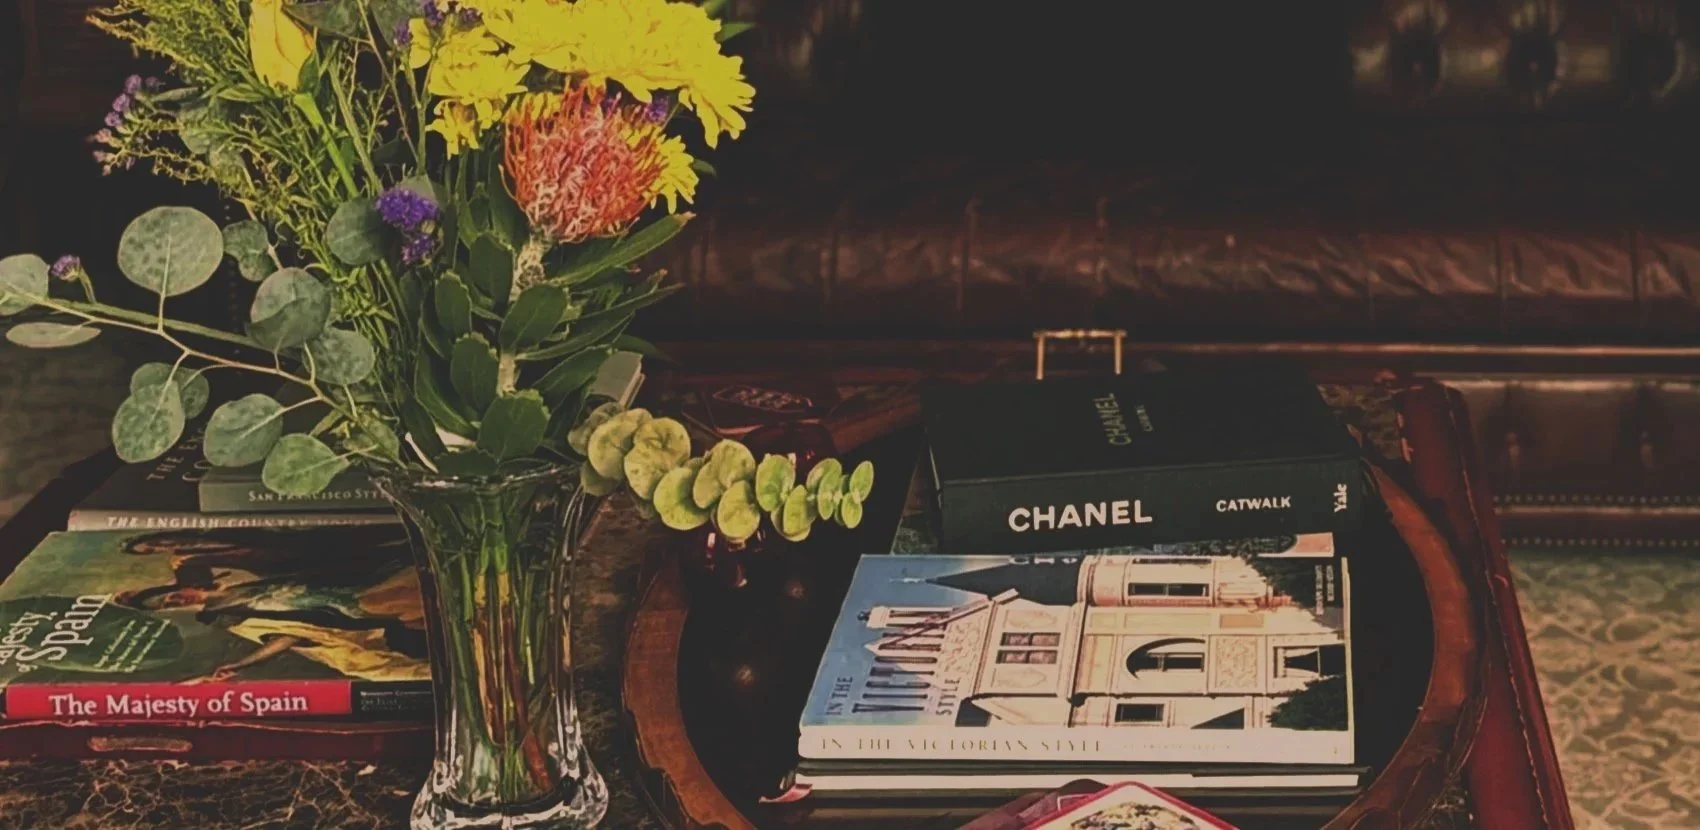
A rotating gallery of unique, season-specific literature ensures the space feels evolving and intensely personal.
-
❋ Versatile Hosting
The parlor layout rejects rigid formatting, offering diverse seating configurations that adapt seamlessly from large-scale entertaining to private, intimate vignettes.
Perspective: Pattern & Balance
-
❋ The Challenge
Introducing a foundational pattern into the front parlor without overwhelming the existing historical architecture or cluttering the visual field.
-
❋ The Critique
A solid floor covering felt uninspired and disconnected from the home's character. The solution required a pattern of strict restraint. A monochromatic floral carpet was selected; its subtlety introduces an understated layer of detail at the ground plane, complementing the volume of the room while leaving the magnificent original ceiling as the undisputed focal point.